Loading...
Serving East Haven, CT and surrounding areas. (475) 550-3669
Planning a new structure in East Haven? We handle the site prep, the pour, and the permits - so your foundation passes inspection and holds up through Connecticut winters.
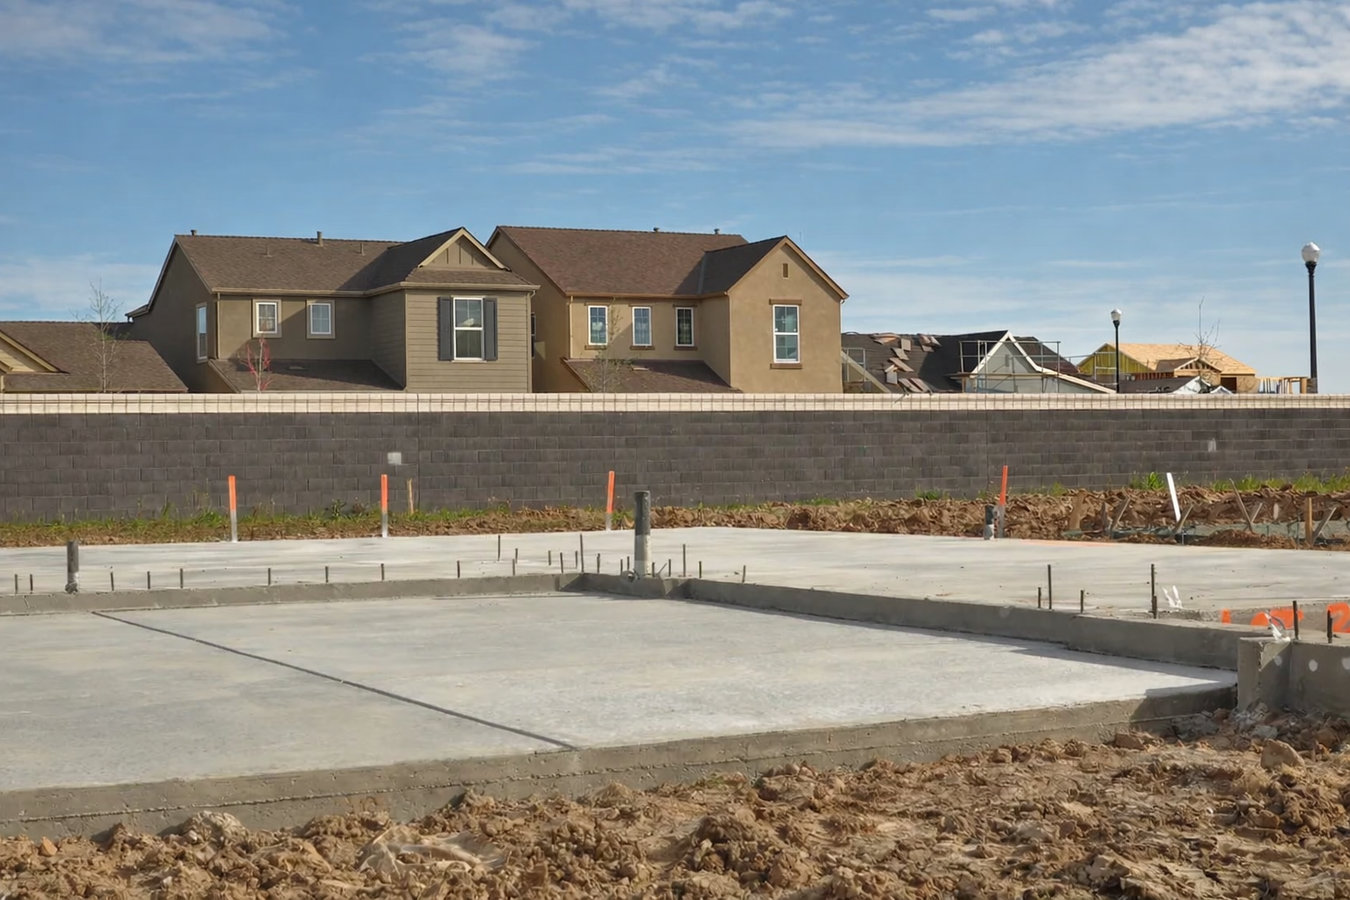
Slab foundation building in East Haven means pouring a thick, reinforced concrete platform directly on prepared ground, with thickened edge footings set below Connecticut's frost line, most jobs take two to four weeks from permit approval through final inspection.
East Haven's older housing stock and coastal lot conditions make the preparation phase especially important - the right gravel base, moisture barrier, and soil compaction determine whether your slab stays flat and dry for decades or starts showing cracks after a few winters. Whether you're putting up a garage, an addition, or a new home on a vacant lot, this work sets the stage for everything that comes after. If your plans also include a full basement, take a look at our foundation installation service.
Complete East Haven Concrete has been building concrete foundations in East Haven and the surrounding area since 2015. We handle the permit with the East Haven Building Department, coordinate the inspection, and walk you through every step so you know exactly what's happening on your property.
If you are planning an addition, detached garage, workshop, or new home on a vacant lot in East Haven, you need a foundation before anything else can proceed. A slab is often the right choice for single-story structures on stable ground. If you have plans drawn or are about to pull a permit, it is time to call a concrete contractor.
Small hairline cracks are common and often harmless. But cracks wider than about a quarter inch, cracks that run in a stair-step pattern, or sections of floor that are noticeably higher or lower than the surrounding area are warning signs the slab has moved. In East Haven, this is often tied to coastal soil conditions or frost heave from winter freeze-thaw cycles.
When a slab shifts or settles unevenly, the walls and door frames above it move with it. If doors that used to swing freely now stick, drag, or will not latch - or if you notice gaps forming at the tops of window frames - the structure may be telling you the foundation underneath has shifted. This is worth addressing before the problem gets worse.
East Haven{\'s} higher water table near the shoreline and tidal areas means ground moisture can work its way up through a slab built without a proper moisture barrier. If your floor feels damp, you see white powdery deposits on the concrete surface, or flooring materials are buckling without an obvious cause, moisture coming through the slab is a likely cause.
Our slab foundation work starts well before any concrete is poured. We assess your specific lot - checking soil conditions, drainage, and flood zone status - and handle the building permit with the East Haven Building Department so you can move forward without chasing paperwork. If your project also needs deep footings or a perimeter foundation, our foundation installation service covers those scope additions. Once on site, we grade and compact the ground, lay the gravel drainage layer, install the moisture barrier, set the reinforcing steel, and pour the slab in a single coordinated operation.
For projects where the slab also needs to support footings for posts or piers, we tie in concrete footings as part of the same pour when possible - keeping your schedule tight and your cost predictable. Every finished slab gets a post-pour walkthrough so you know what to expect during the curing window and what's needed before framing can start.
Ideal for single-story additions, detached garages, and new home construction on stable, well-drained lots.
Suited for structures where the perimeter carries wall loads - the edge is poured deeper and thicker to act as an integrated footing.
Best for East Haven lots with frost concerns - footings go below the 42-inch frost line to prevent seasonal heave.
Recommended for East Haven properties near the shoreline or in low-lying areas where ground moisture and a high water table are a concern.
East Haven's position along Long Island Sound brings two challenges that matter most for slab foundations: a higher-than-average water table in lower-lying neighborhoods, and coastal soils that can shift or drain poorly depending on the lot. A slab poured on ground that holds too much moisture - or without a barrier to keep that moisture out - will eventually show the problem, whether that's damp flooring, buckling hardwood, or the musty smell that means water is coming up from below. Getting the drainage layer and moisture barrier right from the start is not optional in this town. Homeowners in North Haven deal with similar frost-depth concerns, and we bring the same preparation discipline to every project across the area.
Connecticut's frost line - roughly 42 inches deep in this part of the state - means footings have to go well below the surface to avoid heave. For East Haven lots in or near a FEMA flood zone, there are also elevation requirements that affect how the slab is designed and how much fill goes underneath it. We check flood zone status before the design is finalized, so there are no surprises at permit review. Homeowners in Derby and other inland towns face the same frost-line requirements, and we build to those standards across every job.
We respond within one business day. You describe what you are building and where, and we schedule a site visit before quoting - because lot conditions in East Haven vary enough that an honest price requires seeing the ground.
We visit your property, evaluate the soil, check flood zone status, and confirm the layout. We then submit the permit application to the East Haven Building Department on your behalf. Permit review typically takes one to three weeks.
Once the permit is approved, we grade and excavate the area, compact the soil, lay the gravel drainage layer, and install the moisture barrier and reinforcing steel. This phase usually takes one to two days and determines the long-term performance of your slab.
Pour day runs most of a single day. The building inspector visits after the pour as part of the permit process - we coordinate that. Once the slab cures and passes inspection, we walk you through the finished work and confirm everything is ready for the next phase of your project.
We handle the permit, the prep, and the pour - one call covers it all. No obligation estimate, response within one business day.
(475) 550-3669Connecticut requires footings to sit below the frost line - roughly 42 inches in the East Haven area. We design every slab with footings at the required depth so winter freeze-thaw cycles do not crack or heave your foundation. This is non-negotiable for any pour in this climate.
We apply for your East Haven building permit, submit the plans, and coordinate the town inspector visits at each required stage. You do not have to track down the building department or wonder if paperwork was filed. When the job is done, the permit is closed and documented.
Parts of East Haven fall within FEMA flood zones, and many neighborhoods near the shoreline have high water tables that affect slab design. We check your specific lot before finalizing any design - so the finished foundation meets elevation requirements and stays dry. See more at the FEMA Flood Map Service Center
Every project starts with a written estimate that spells out the scope, materials, permit costs, and timeline. There are no vague line items and no price surprises once the crew is on site. What you agree to is what you pay.
Serving East Haven since 2015, Complete East Haven Concrete brings local permit knowledge and site-specific preparation to every slab project. When you call, you get a contractor who knows this town's soils, flood zones, and building department - not a general crew that treats every lot the same.
Full foundation installation for new homes and major additions - basement walls, waterproofing, and drainage included.
Learn MoreIsolated concrete footings for posts, columns, and structural supports - poured to CT frost-depth requirements.
Learn MoreSpring and summer fill up fast - reach out now to get your permit timeline started and lock in your project date.