Loading...
Serving East Haven, CT and surrounding areas. (475) 550-3669
Your deck, addition, or garage is only as solid as what it stands on. We dig to the depth Connecticut requires, set rebar, coordinate the pre-pour inspection, and pour footings that stay put through every East Haven winter.
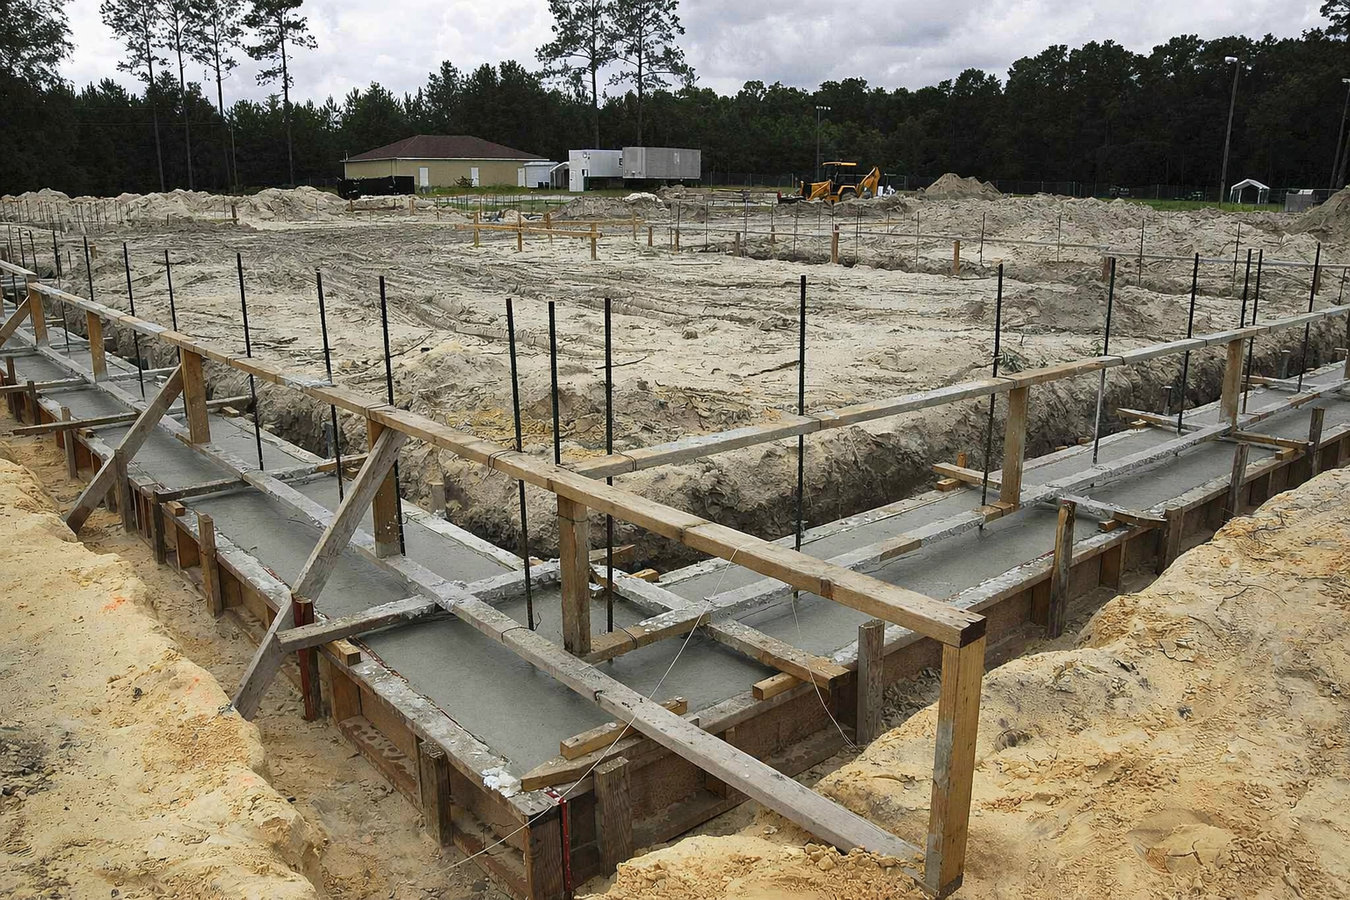
Concrete footings in East Haven are dug to at least 42 inches below grade - the depth Connecticut requires to keep footings below the frost line - then formed, reinforced with steel rebar, inspected by the local building official, and poured. Most residential jobs run one to two days of active work after permits are in hand.
East Haven is a mature shoreline community where many homes were built in the mid-20th century. Additions and deck replacements on these properties frequently reveal existing footings that were set at surface level or just below it - not nearly deep enough to survive Connecticut winters without shifting. Replacing those footings correctly, before you frame anything on top, is what keeps a new deck level and a new addition square for decades. For full foundation systems connected to those footings, see our foundation installation service.
Complete East Haven Concrete handles concrete footings in East Haven and across New Haven County. We pull the required permit from the East Haven Building Department, coordinate the pre-pour inspection so your project is on record, and explain what is happening at each step so nothing comes as a surprise. Connecticut building code requires a footing inspection before any concrete is poured - we treat that as a standard part of every job, not an add-on.
If one corner of your deck sits lower than the others, or a gap has opened between the deck and your home's siding, the footings underneath may have shifted. In East Haven, this often happens on older decks built before current depth requirements - the footings were too shallow and the freeze-thaw cycle has been pushing them up and down for years. A leaning deck is a safety concern, not just a cosmetic one.
Stair-step cracks in a block foundation or long horizontal cracks in a poured wall can signal that the footing below is moving or settling unevenly. East Haven's mix of older homes and variable coastal soils means this kind of movement is not uncommon, especially on properties that have been through many decades of wet winters. A crack that is widening over time is worth having a professional evaluate.
Any new structure that attaches to your home or stands on its own needs proper footings before framing begins. This is not optional in East Haven - the building department requires it, and a structure built without permitted footings can create serious problems when you sell the home. If you are in the planning stage, now is the right time to get a footing contractor involved.
On many East Haven homes built in the 1960s through 1980s, deck posts were simply set on concrete blocks sitting on the ground - not anchored into deep footings. If you are tearing out an old deck and see this, the replacement will need proper footings to meet current requirements and to survive Connecticut winters without shifting.
Our footing work covers the complete process - excavating to the required depth, checking soil conditions, setting wooden forms, placing steel rebar for reinforcement, coordinating the building department pre-pour inspection, pouring, and stripping forms once the concrete has set. For projects where the footings connect to a slab rather than a full basement wall system, our foundation raising service handles situations where an existing structure needs to be lifted and new footings set beneath it.
Every job starts with a site visit - we check the soil, measure the structure, and confirm what is already in the ground before we write a number on paper. Your written estimate specifies footing depth, size, rebar placement, and permit fees so you can compare quotes on equal terms. The American Concrete Institute sets the technical standards our footing work is built to.
Isolated pier or continuous footings for new or replacement decks - dug to Connecticut's frost line and sized for the deck load.
Footings for home additions that tie into the existing foundation, sized to carry the combined load of the new framing.
Continuous perimeter footings for detached garages, sheds, and accessory structures that need a permanent concrete base.
Assessment and replacement of undersized or shallow footings on mid-century East Haven homes where original construction did not meet current standards.
East Haven's proximity to Long Island Sound creates soil conditions that vary more than you might expect from lot to lot. Properties closer to the water can have sandy, loose, or fill material that behaves very differently from the clay and loam found further inland. Loose soil can shift under load, which means footings in those areas sometimes need to be wider or deeper than the minimum to distribute weight safely. A contractor who arrives with a standard template and does not check your specific soil before pricing is guessing - and that guess can cost you when the framing starts shifting a few years later. Homeowners in Branford face similar coastal soil variability, and we approach every estimate with the same site-specific review.
Connecticut requires footings to go at least 42 inches deep - a standard set because the ground in New Haven County can freeze that far down in a hard winter. This is deeper than what many neighboring states require, and it is a fair question to ask any contractor whether they are pricing to that depth. East Haven's older housing stock adds another layer - many mid-century homes in neighborhoods near Cosey Beach and the Foxon Road corridor have deck posts set at or near the surface. When we assess these properties, we document what is already there before we quote, so the estimate reflects the actual job, not an optimistic assumption. Homeowners in Guilford face the same frost-depth requirements, and we bring the same standards to every job along this shoreline. The Connecticut Office of State Building Inspector publishes the code requirements that govern footing depth and inspection procedures statewide.
We ask about the structure you are building - a deck, addition, or garage - and schedule an on-site estimate. Most reputable contractors in the East Haven area will not quote footing work over the phone, because soil conditions and site access change the price. You will hear back within one business day.
We visit your property, measure the structure footprint, and check the soil. If you are adding onto your home we look at the existing foundation. The written estimate specifies depth, footing size, rebar placement, and the permit fee - so you can compare it to other quotes on equal terms.
We apply for the East Haven building permit before any digging starts. Once approved, we schedule the pre-pour inspection with the building department - this is the required step where an inspector confirms depth and setup before concrete goes in. This phase typically adds one to two weeks before physical work begins.
The crew excavates to 42 inches or more, sets wooden forms, places rebar, and pours after the inspection passes. Forms come off after a few days. Plan to keep foot traffic and equipment off the fresh concrete for at least 48 hours, and framing should wait the full cure window your contractor specifies.
Free on-site estimate. We check your soil and give you a written quote that specifies depth, size, and permits - no surprises mid-project.
(475) 550-3669Every footing we pour is dug to at least the depth Connecticut requires, and deeper when soil conditions call for it. A footing above the freeze line is on a timer - the freeze-thaw cycle will push it out of position eventually. We price to the required depth on every quote, so there are no bait-and-switch adjustments once digging begins.
The East Haven Building Department requires an inspection before concrete is poured - that is the step where the town confirms depth and setup are correct. We schedule and coordinate that inspection as a standard part of every job. You are welcome to be there and watch what the inspector checks - a confident crew welcomes that.
East Haven properties near Long Island Sound can have sandy or fill soil that requires wider footings than a standard template assumes. We check your specific site before we write a number, so the estimate reflects the actual job. Properties on older East Haven lots - particularly near the shoreline - sometimes reveal conditions that would not show up in a phone estimate.
When the job is done, you receive a copy of the permit and the inspection sign-off. That documentation stays with your home records and protects you when you sell. The Connecticut Department of Consumer Protection maintains a public license lookup - we encourage every homeowner to verify any contractor they hire before signing anything.
When footings are dug to the right depth, reinforced properly, and poured after a passing inspection, the structure above them stays level and square through decades of Connecticut winters. That is the outcome every East Haven homeowner deserves - and it is the standard we hold on every job we take.
Lifting an existing structure so new or corrected footings can be set underneath it without demolishing the building above.
Learn MoreFull foundation systems - poured walls, drainage, and waterproofing - when a project requires more than isolated pier footings.
Learn MoreSpring slots fill fast in New Haven County - reach out now and lock in your date before the summer rush hits.